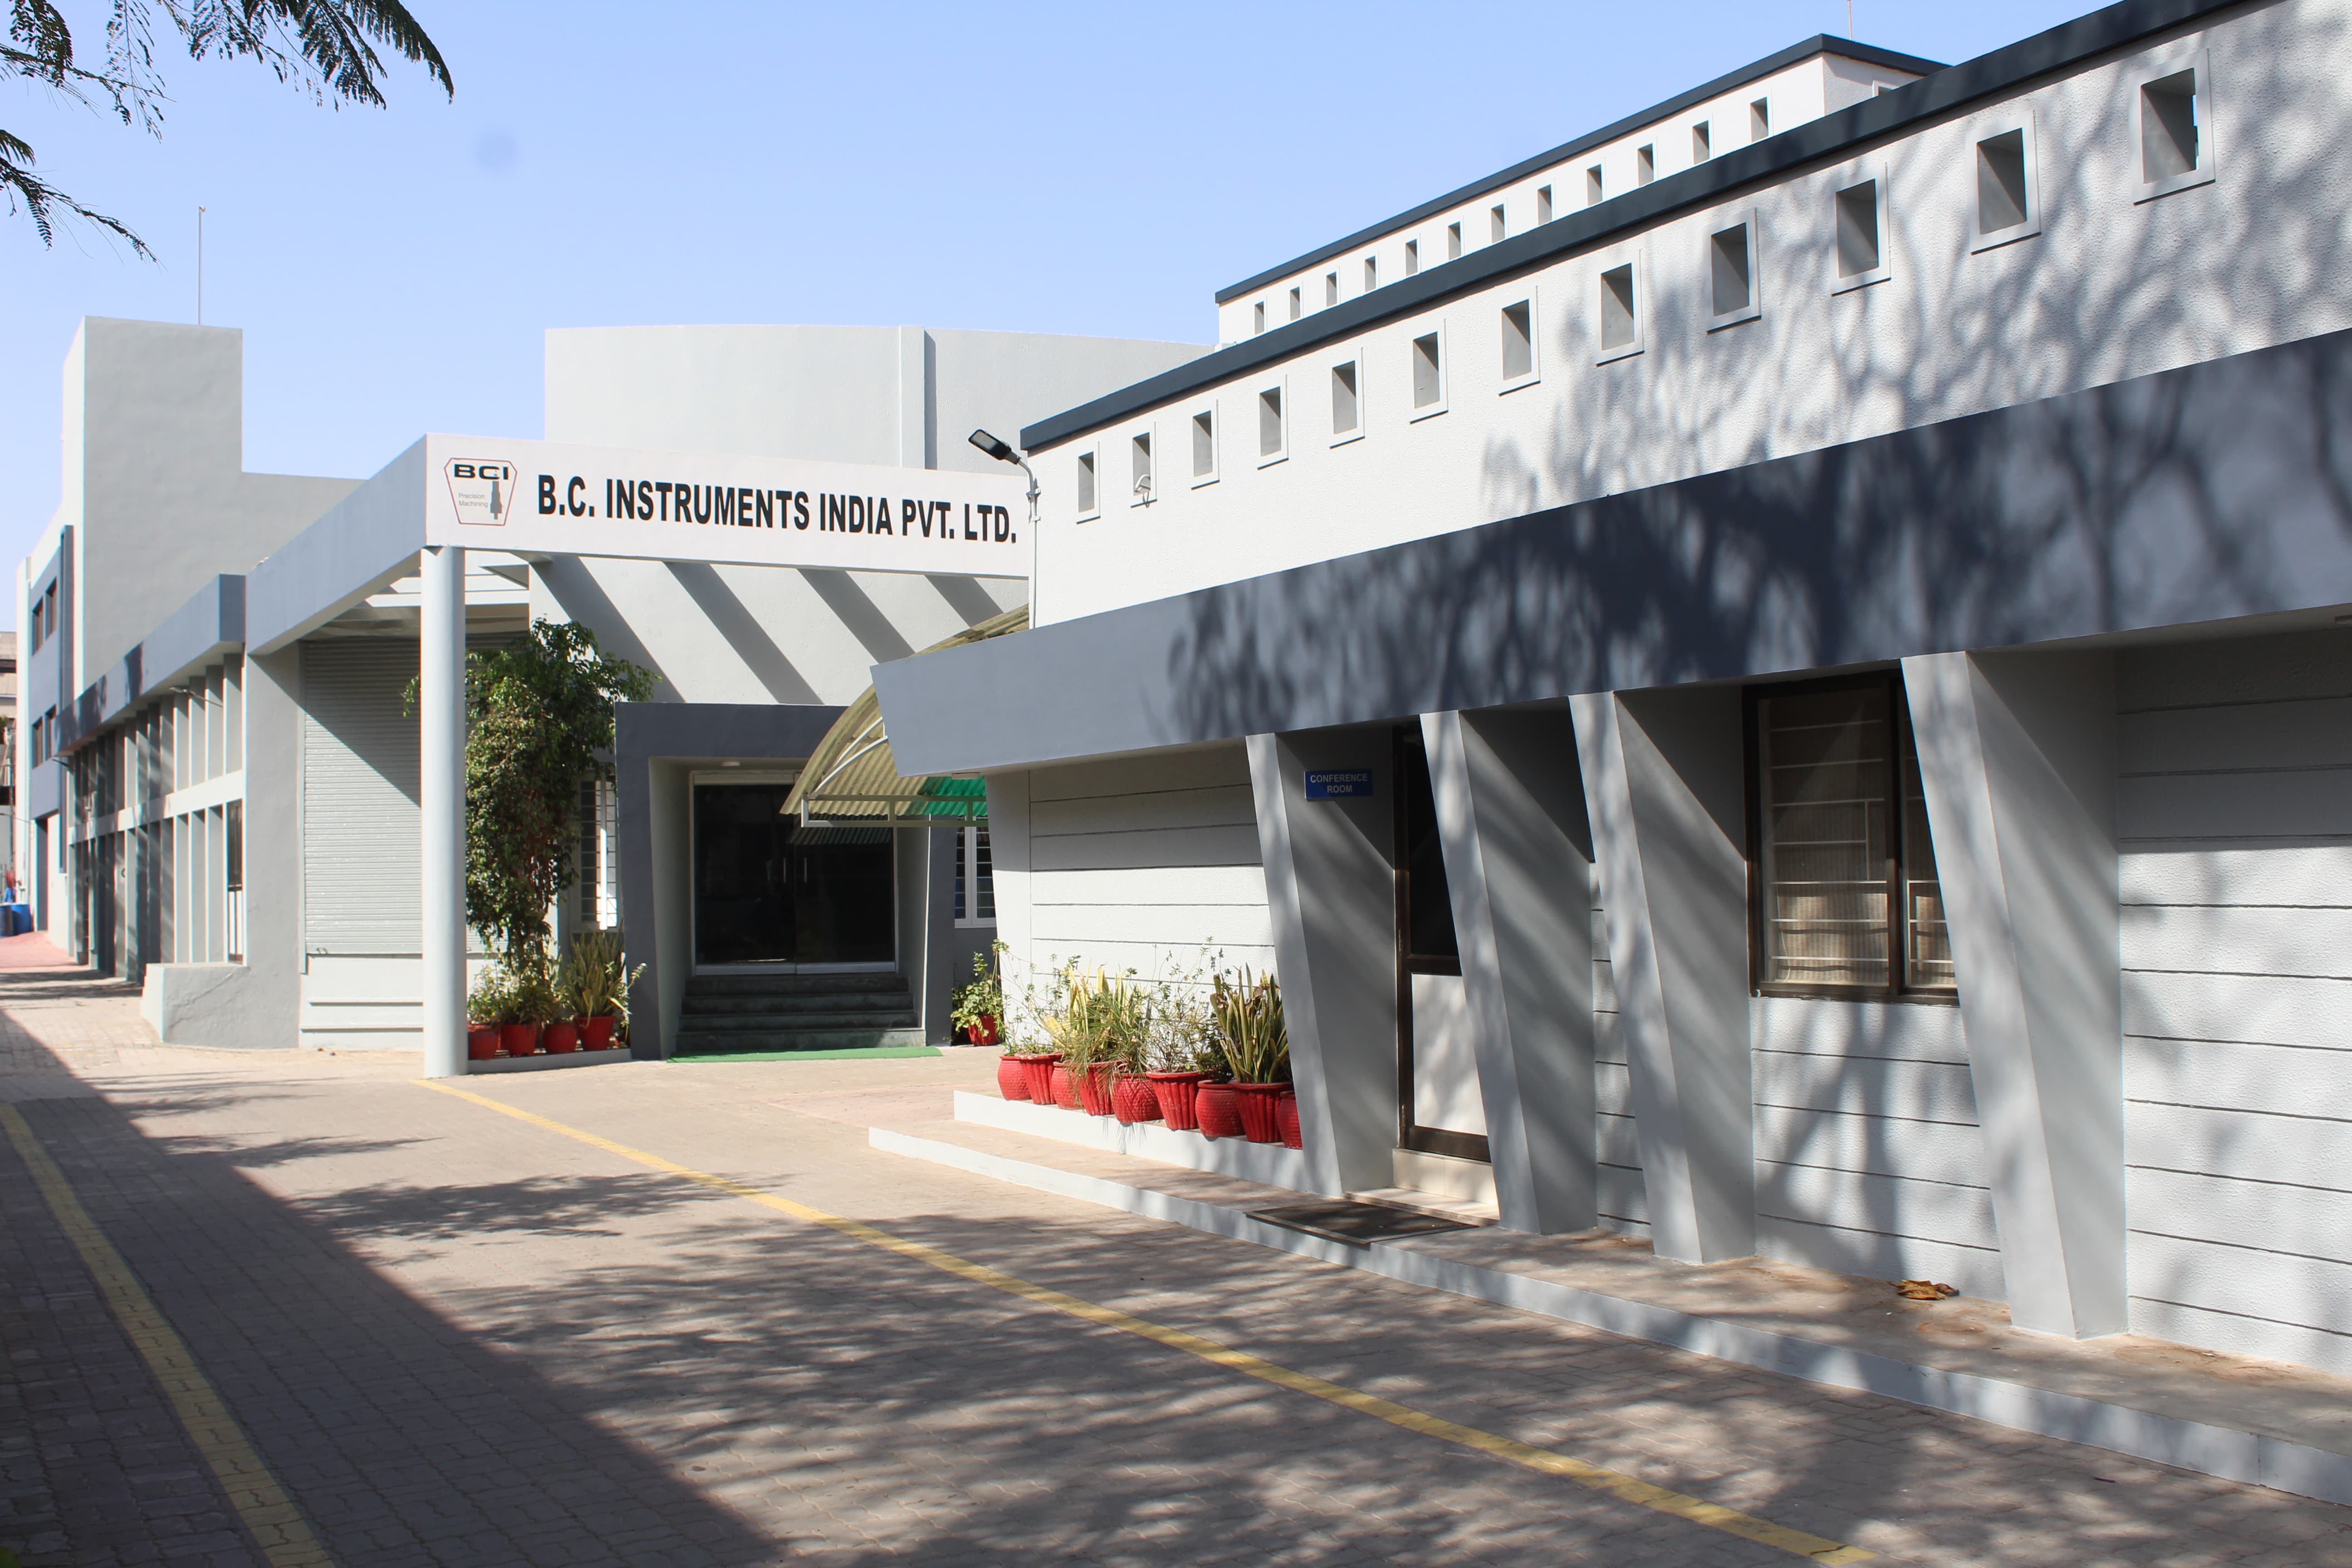
Facility – plant photo (hero background, Fig 1)

A 33,000 sq ft plant, built to hold accuracy.

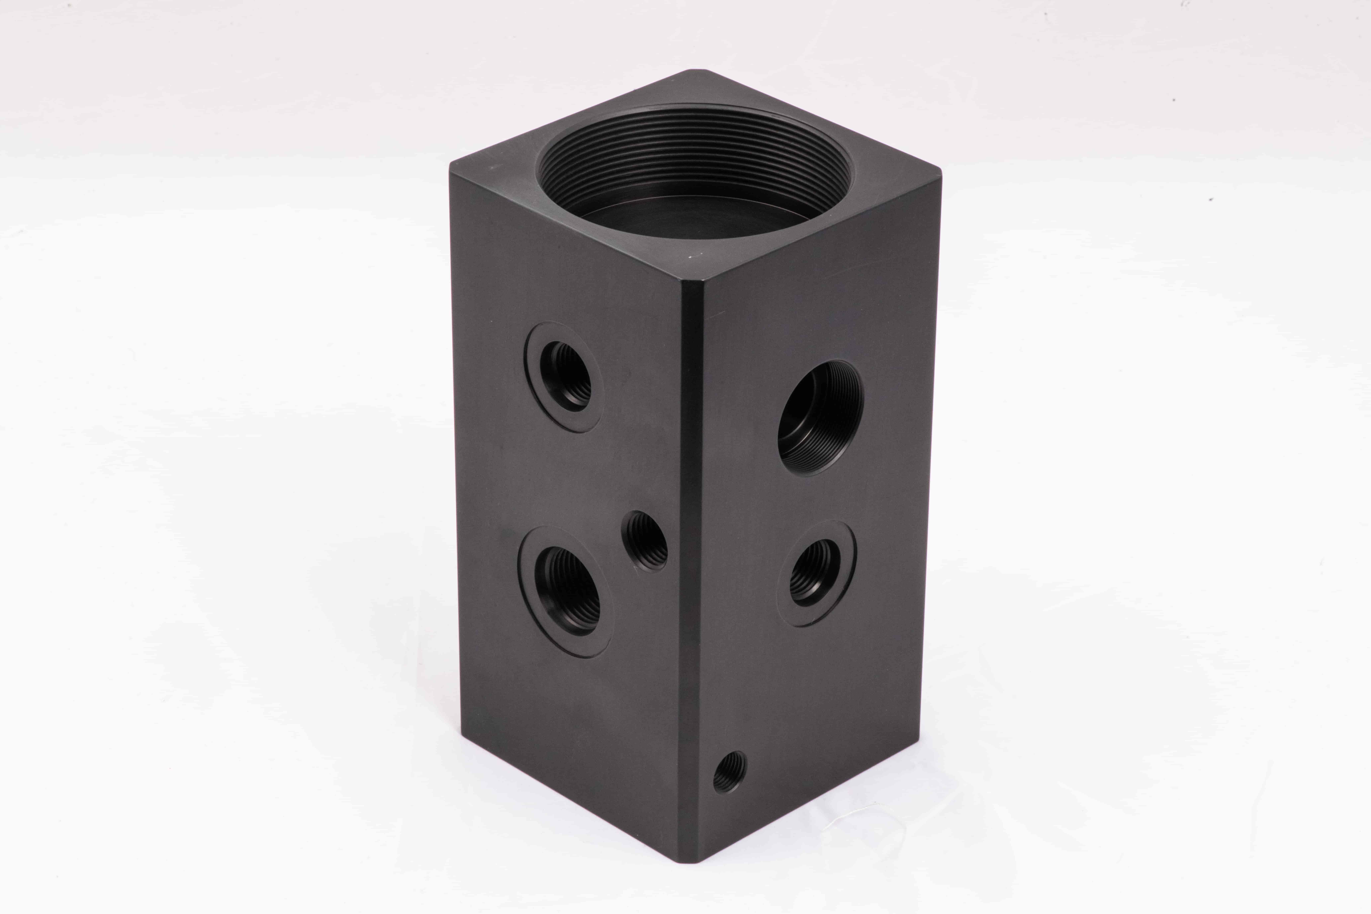
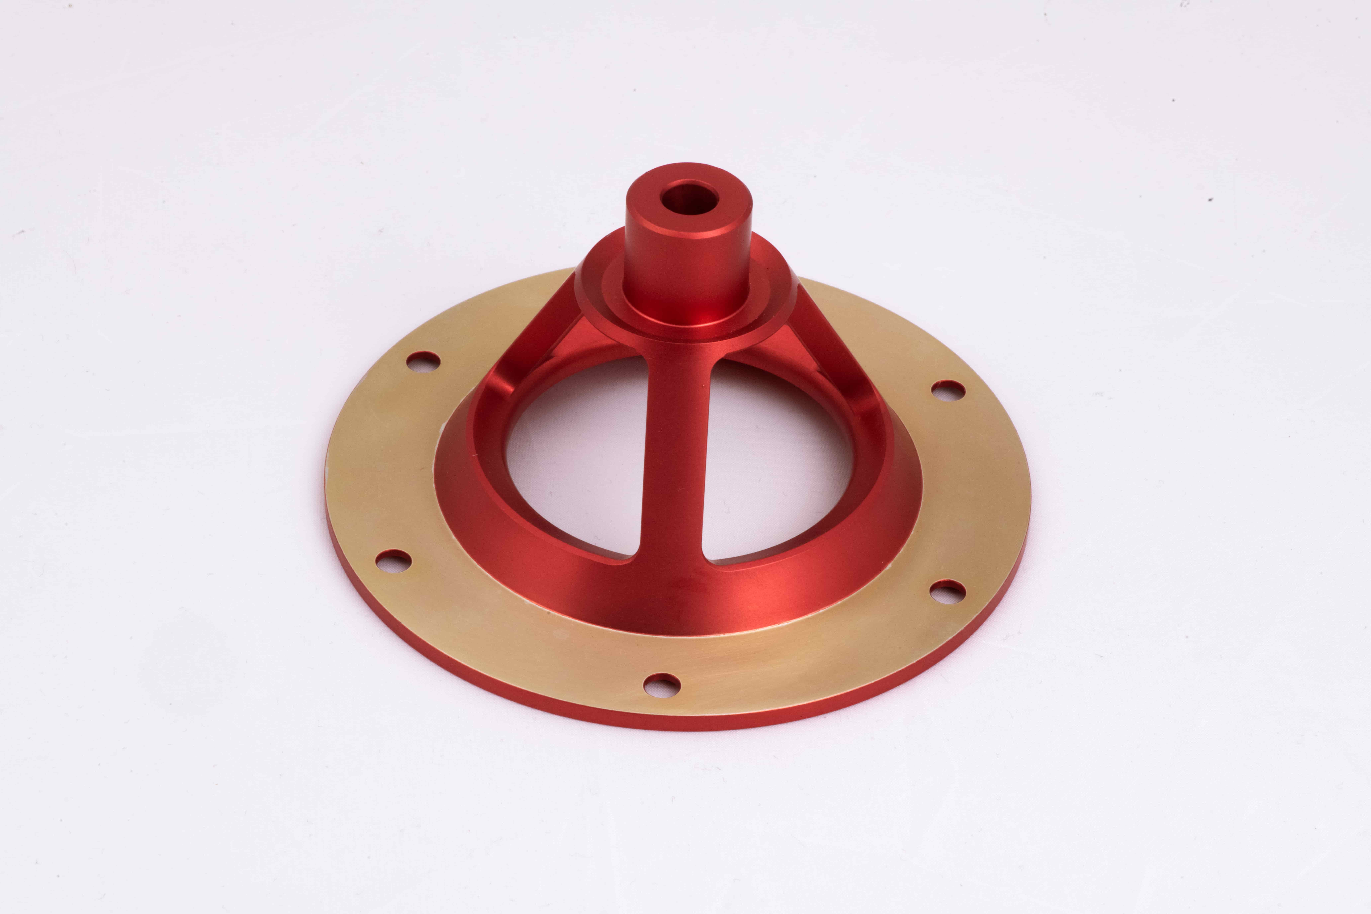
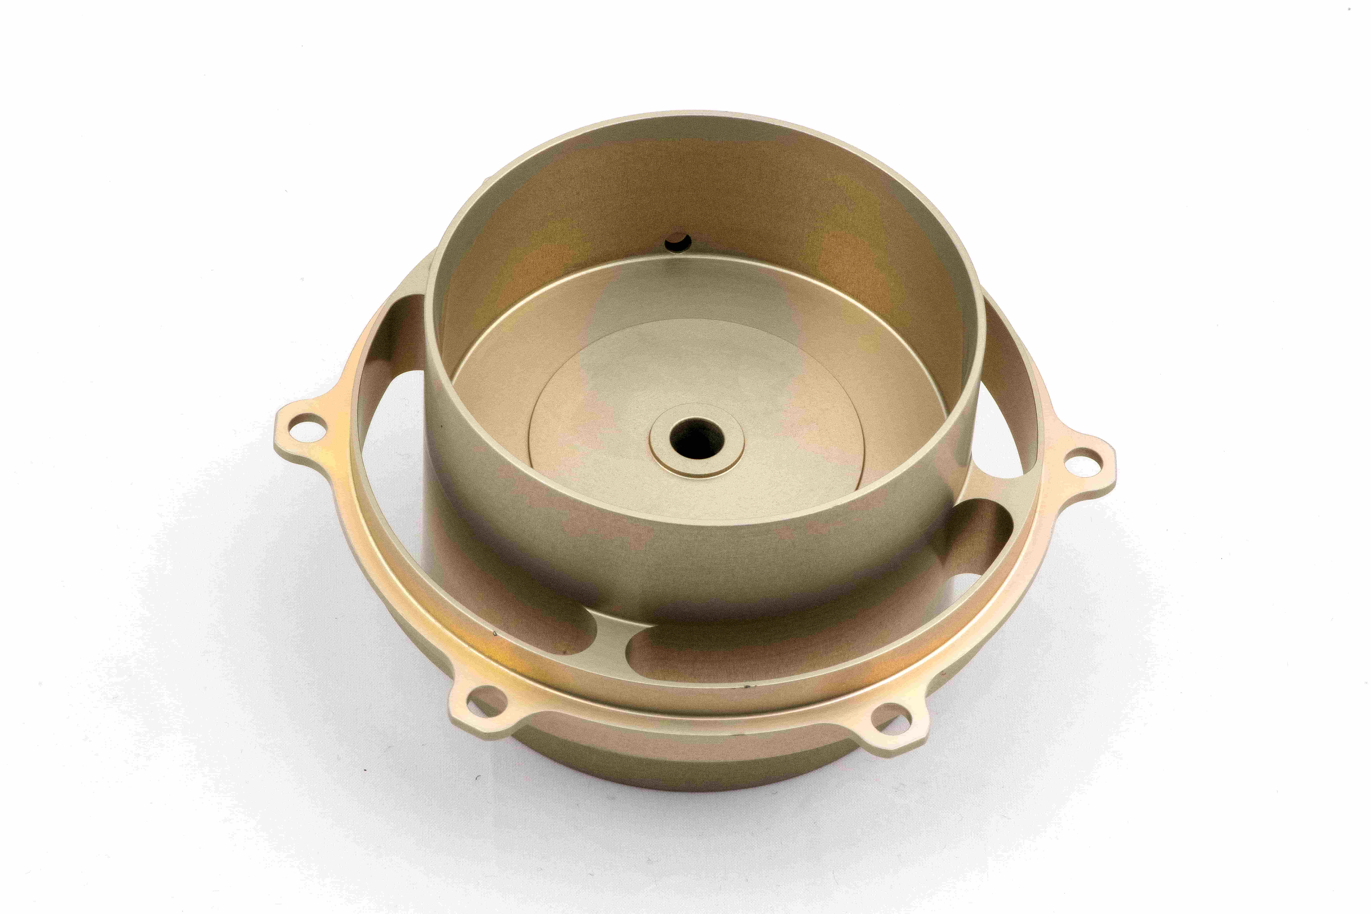
BC Instruments India operates from a fully air conditioned facility equipped with cutting edge CNC machining technology, managed by highly qualified, trained and skilled personnel who excel in deburring and finishing techniques.

Facility Size
33,000 sq ft
Metric
10,300 sq mtr
Machines
40+ CNC & VMC
Environment
Fully Air Conditioned
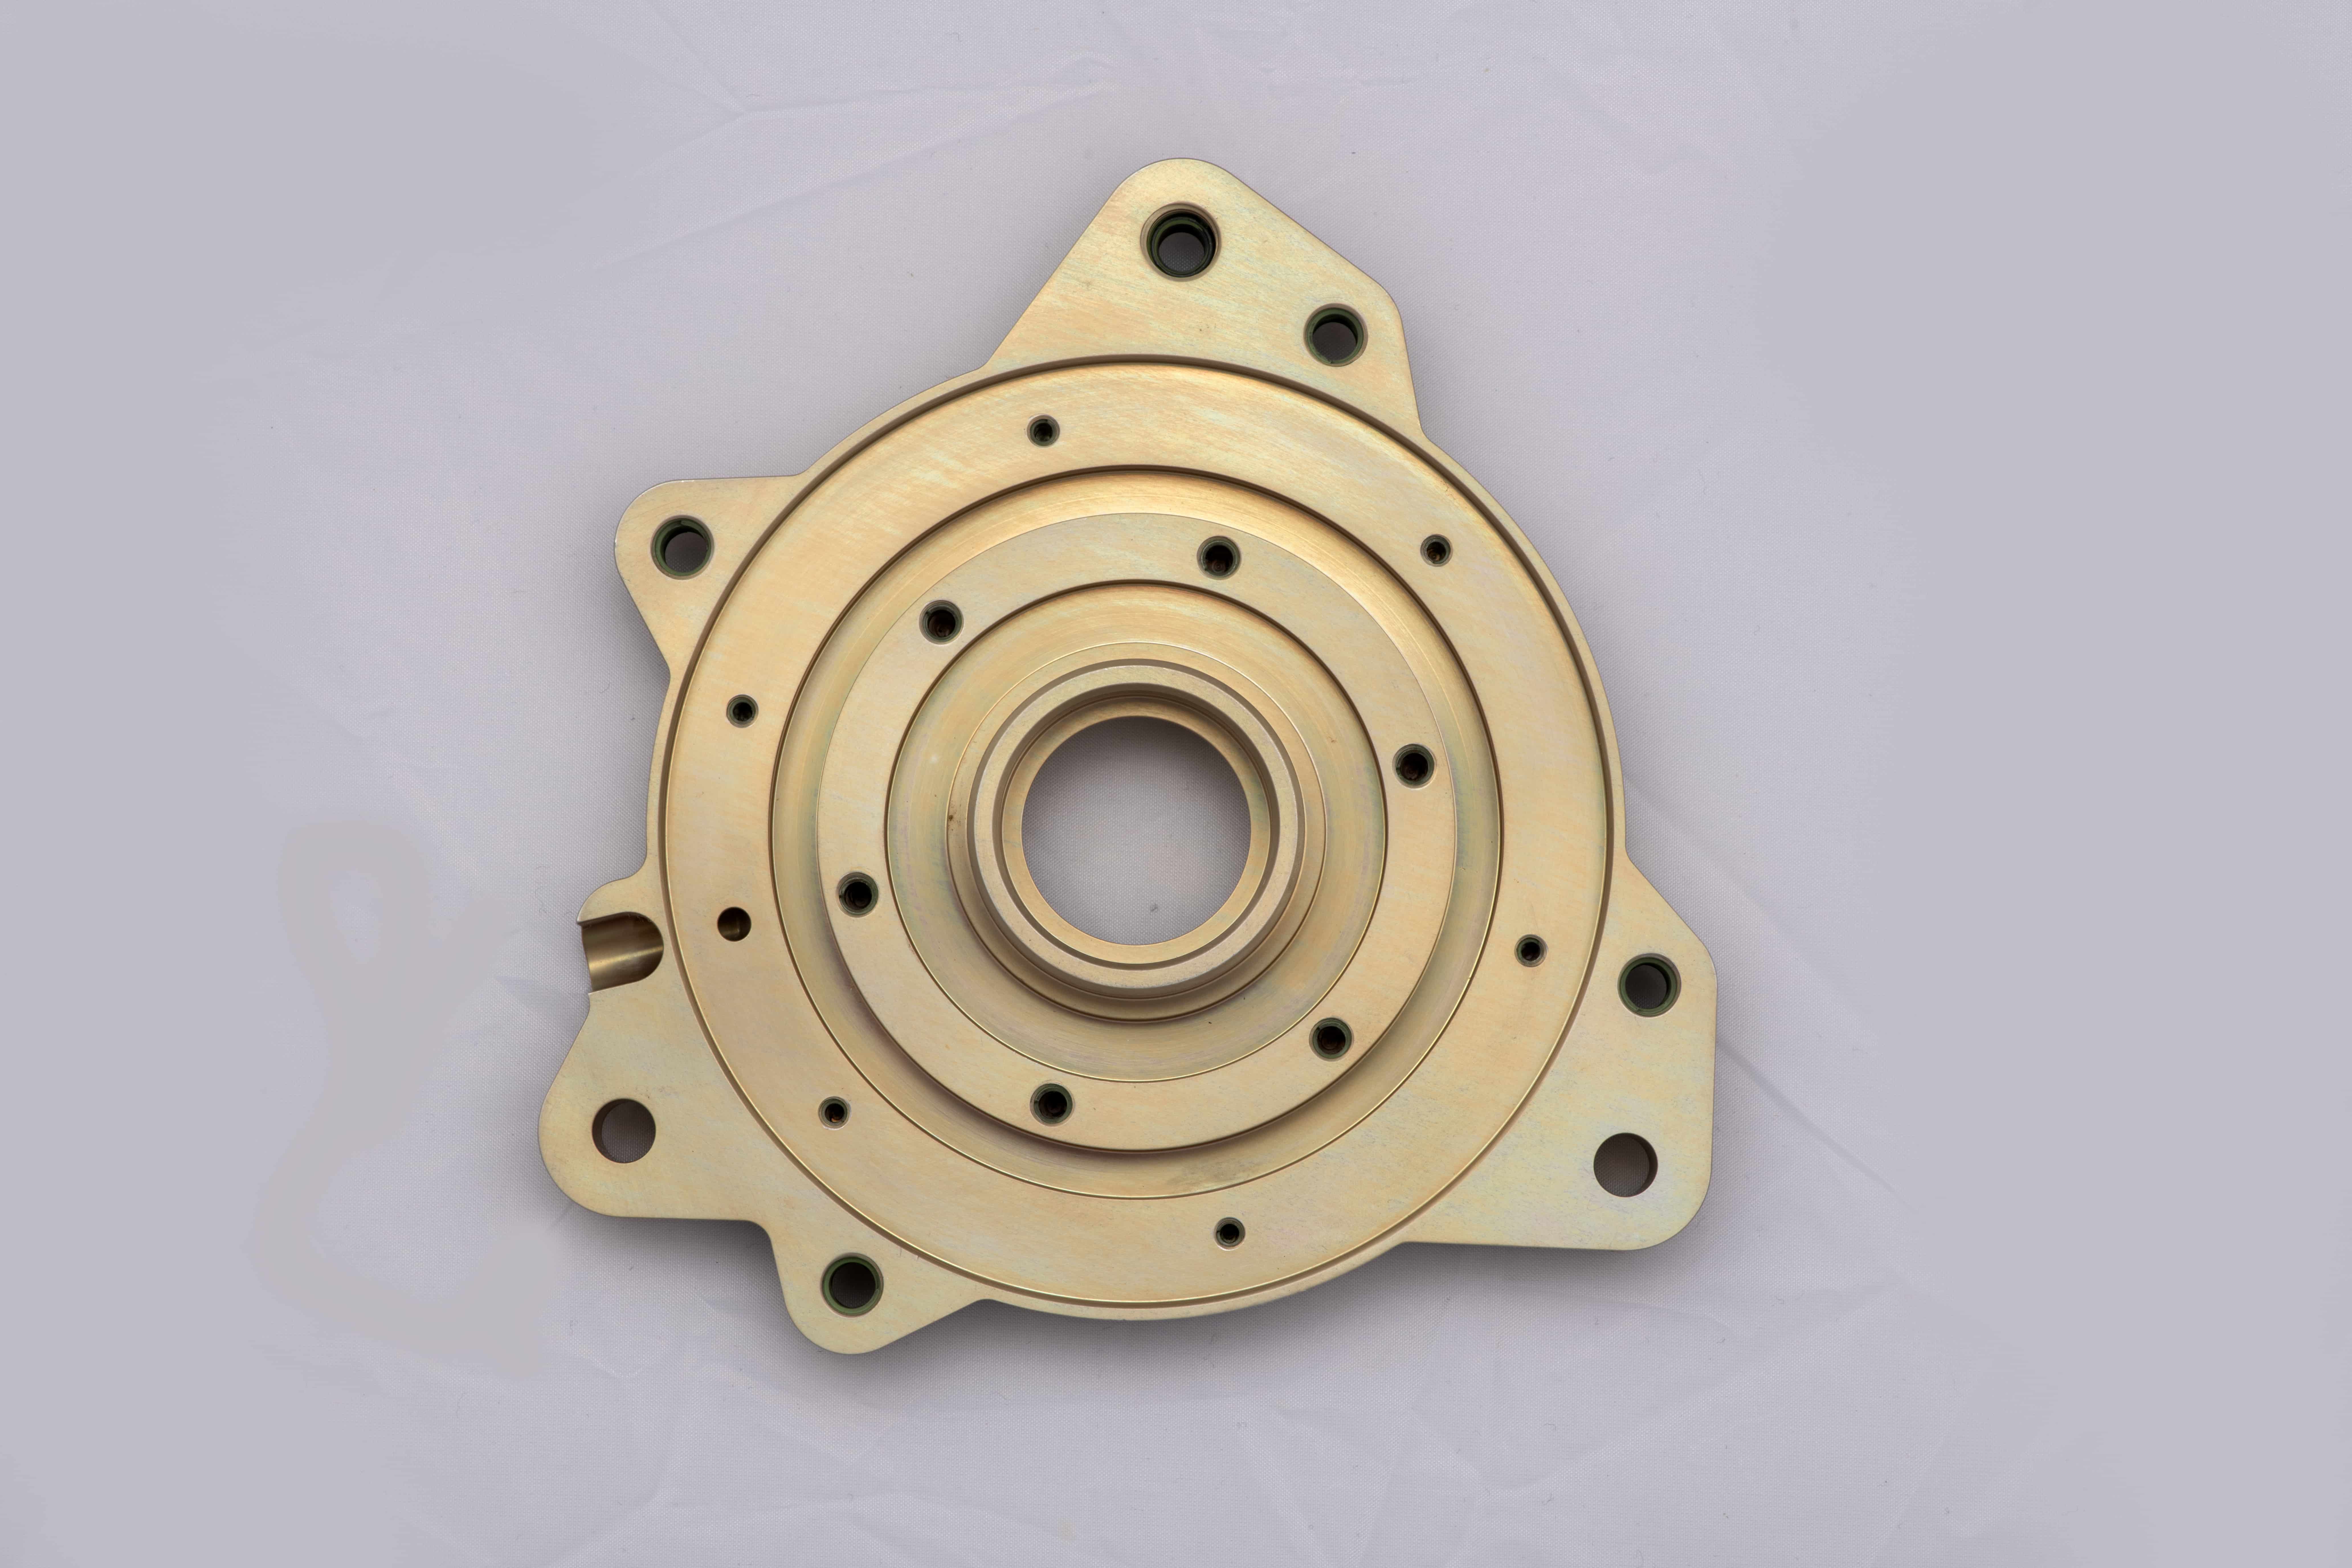
WHO WE SUPPLY TO

Quality components and assemblies for:

AEROSPACE MEDICAL & LIFE SCIENCES DEFENCE SATELLITE & NEWSPACE COMMERCIAL & OTHER INDUSTRIES
OTHER SERVICES OFFERED

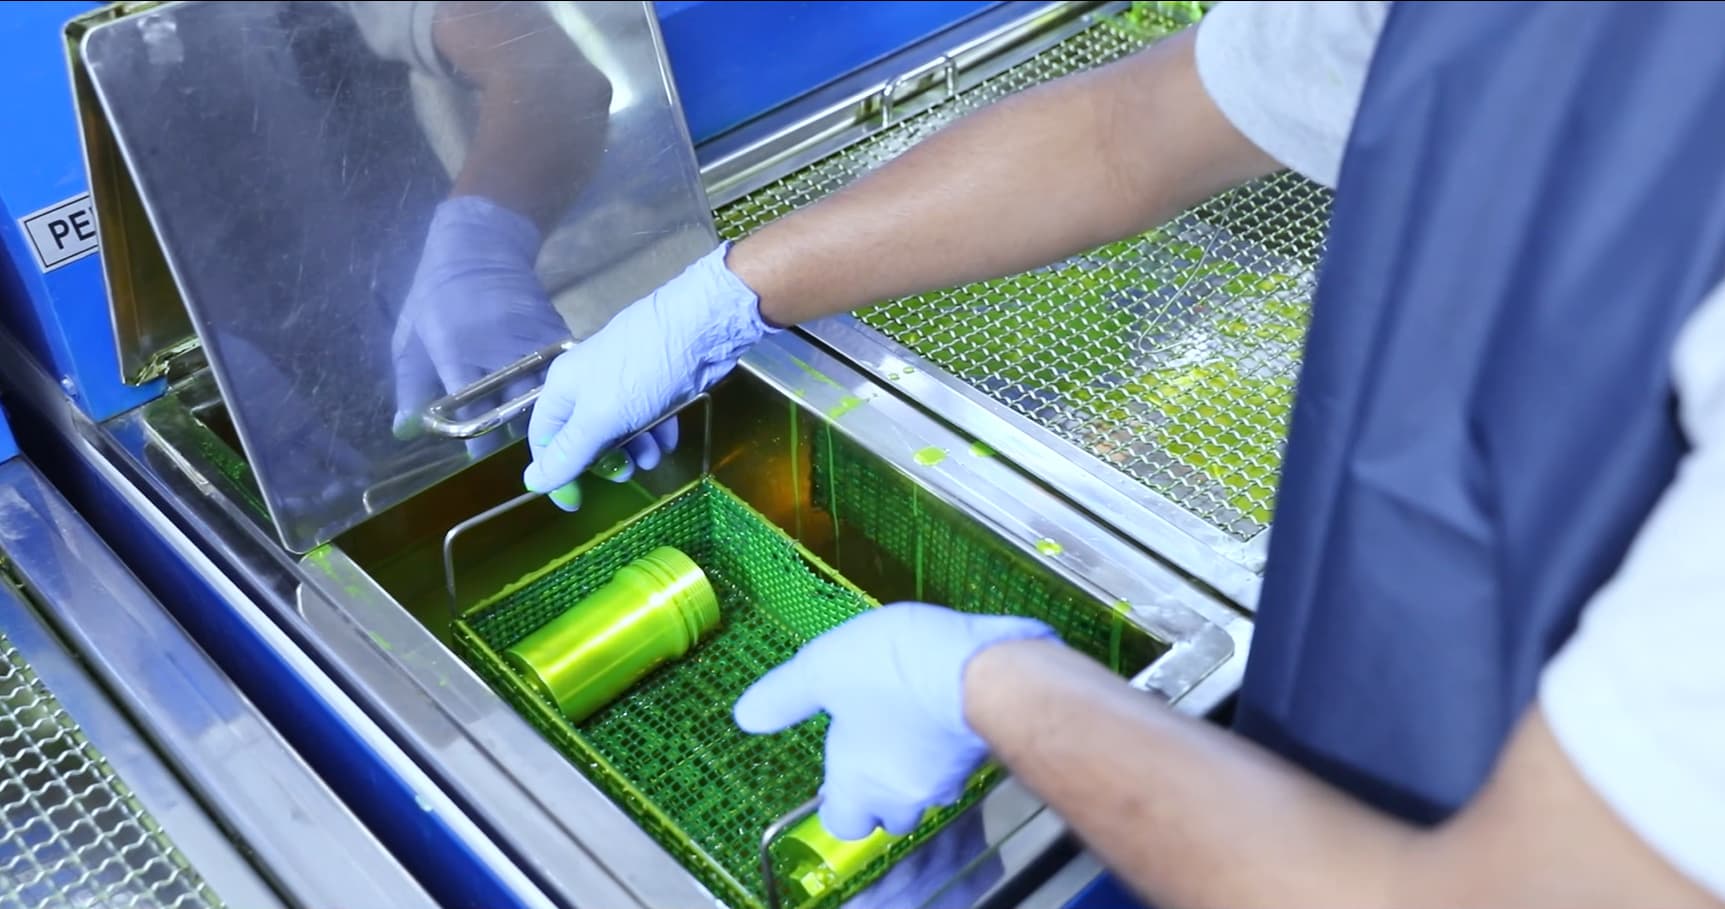
Inspection, in house.

  • Fluorescent Penetrant Inspection — based on ASTM E1417, ASTM E165 and MIL‑STD‑1907
  • Magnetic Particle Inspection — based on ASTM E1444 and MIL‑STD‑1907
Facility – Other services: inspection photo
MACHINE & EQUIPMENT LIST

A fleet built for flexibility.

We operate a fleet of 40+ best in class CNC and VMC machines, spanning CNC turning centres, CNC turn mill centres and CNC milling centres, supported by band saws, tool room lathes, tool grinders, gun drilling, laser marking and deburring equipment. Our machines are imported from the USA, Germany & Japan, giving us the flexibility to machine a wide range of sizes, axis configurations and material types in house.

Machine Upgrades

Want the complete list of our upgrades this year?

Fill the Contact Us form and we'll get in touch with you about our current turning, turn-mill and milling capacities.

Contact us!
Other Machines
Description Make Qty
Laser Marking Machine, ETAN‑20 Mehta CAD‑CAM Systems 1
Electrolyte Etch Marking Machine Yugma Impression 1
Deburring Facility
Description Make Qty
Precision Air Grinder — ROTUS (for deburring) Nakanishi, Japan 5
Vibro‑Benz Plus Vibratory Deburring & Finishing Machine Gala Precision Engg., India 1
MEASURING INSTRUMENTS

Inspection you can verify.

Our CMM and precision measuring instrument list — including the Carl Zeiss and Mitutoyo Coordinate Measuring Machines and the Keyence non‑contact system — is maintained in one place on the Quality Assurance page, so it always stays current.

Full Instrument List

See our Measuring Instruments

CMM accuracy, make and specification for every instrument on our inspection floor.

View on Quality Assurance →
Facility – Measuring instruments photo
SURFACE TREATMENT FACILITY

5,000 sq ft, onsite.

Our Surface Treatment Division is a 5,000 sq ft Non Destructive Testing and Chemical Process facility onsite at our Anand plant, serving Aerospace, Medical, Defence, Engineering and other industries. Onsite equipment and processes include Non Destructive Testing (Magnetic Particle Inspection and Fluorescent Penetrant Inspection), Anodizing of Aluminium, Laser Marking, XRF (PMI) Testing, Hardness Testing, and Salt Spray Testing. Our NDT Division and Anodizing facility are Nadcap approved.

Full Process Specification

Onsite & outsourced process table

Standard specifications for every process, with the customer‑specific alternates, on the Capabilities page.

View Full Table →

Want to see the plant for yourself?

Schedule a facility visit or request our full capability presentation.