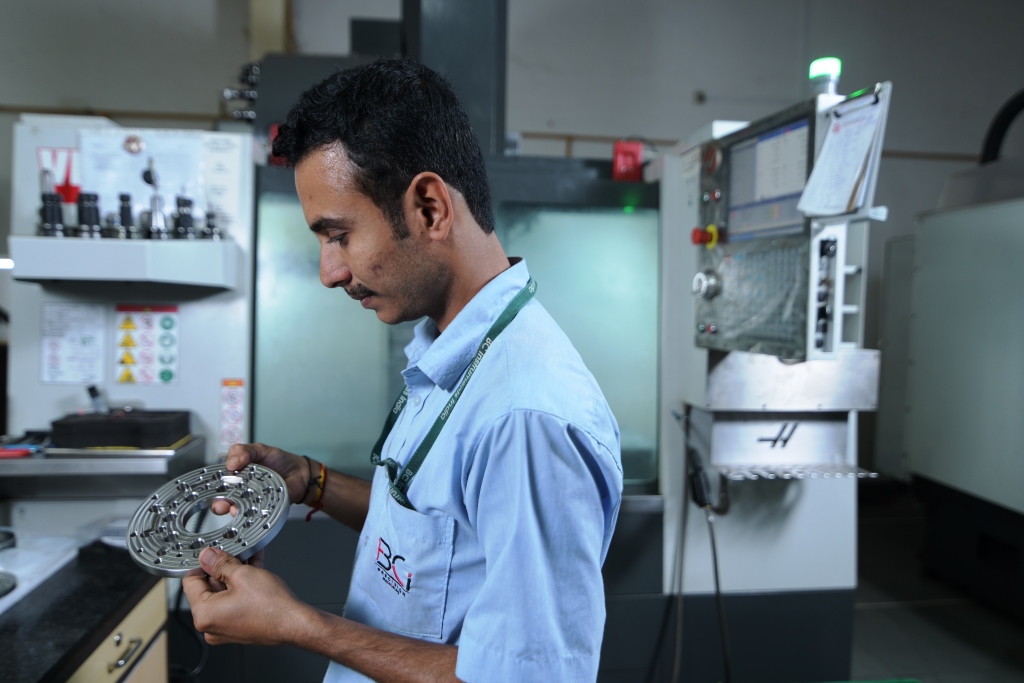
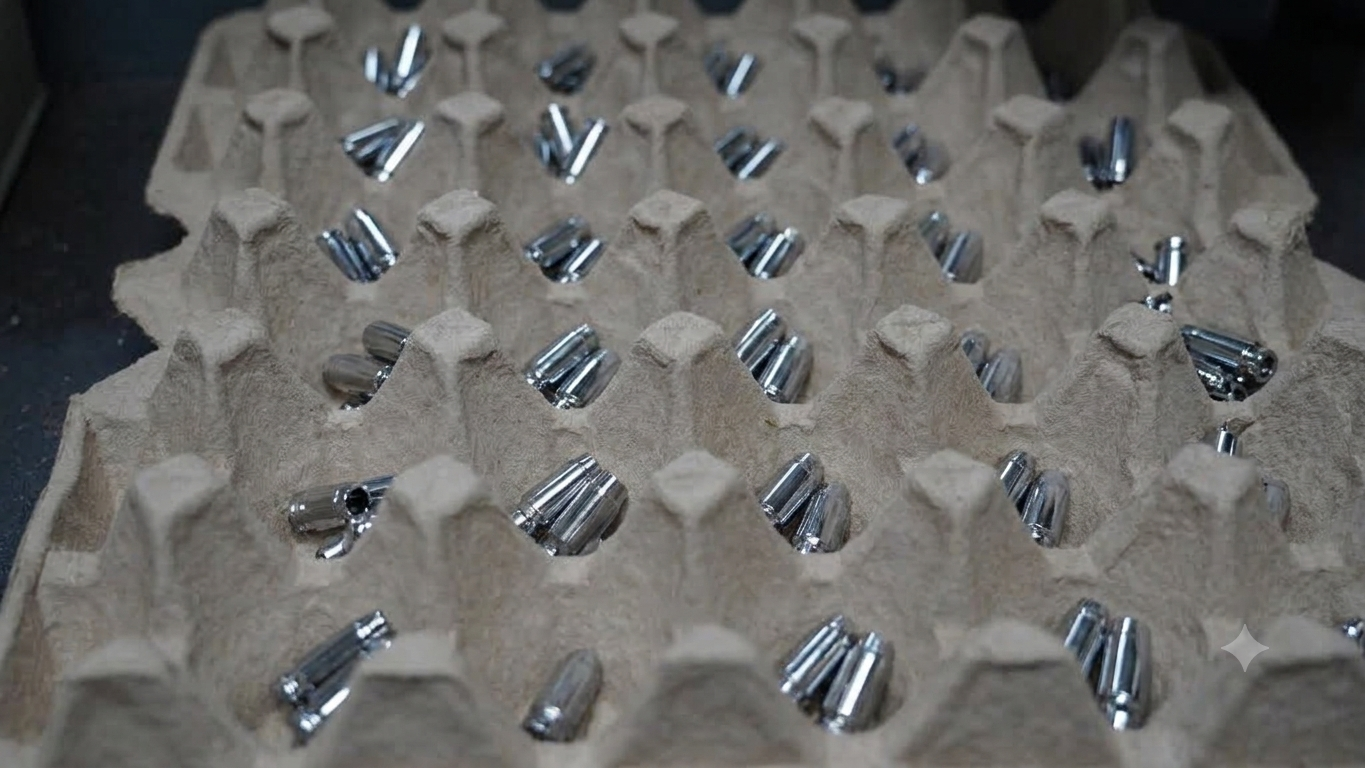
We are certified for the Aerospace Quality Management System, AS9100D, and ISO 9001:2015, and trusted by leading names in Aerospace, Medical, Defence and Industrial manufacturing to hold that standard on every part we ship.
INSPECTION EQUIPMENT
Precise, accurate, and calibrated.
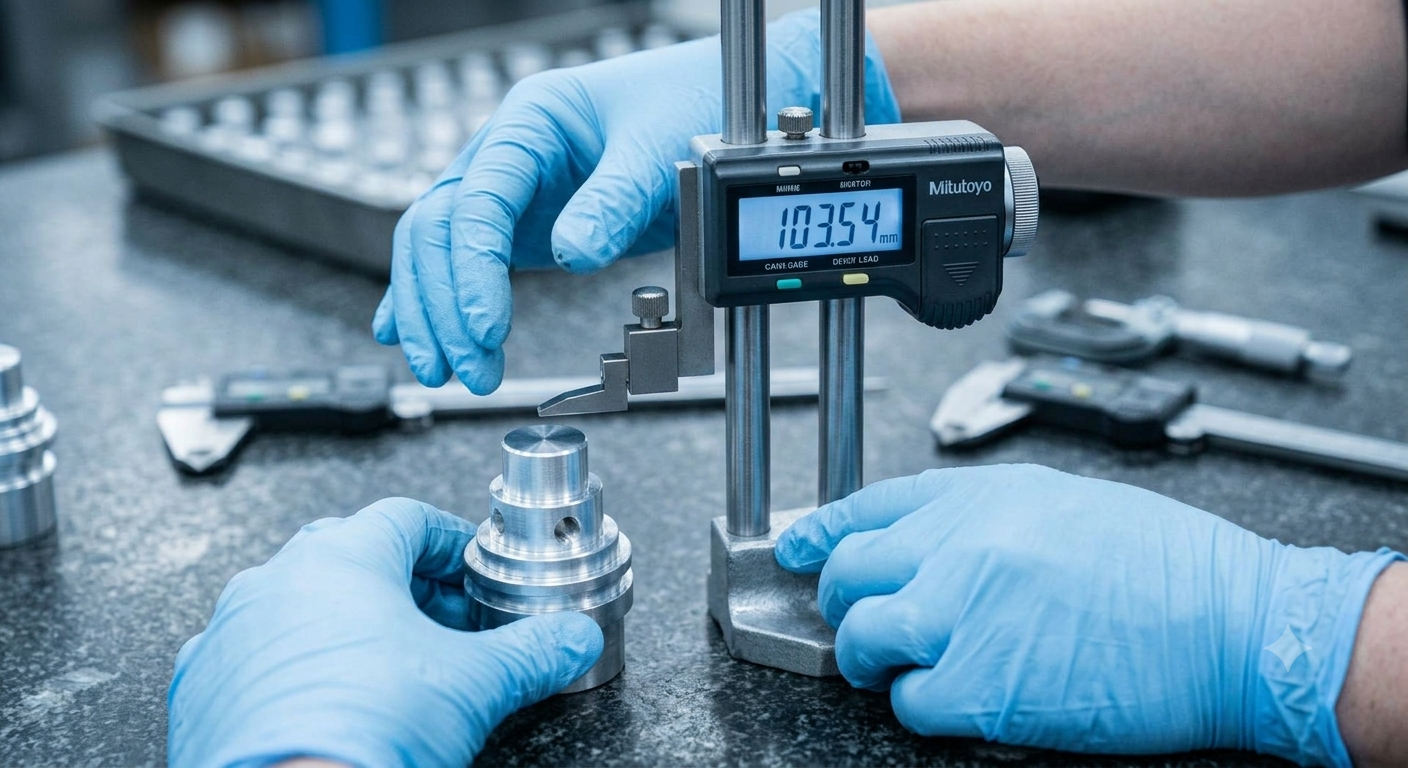
We at BCI India are equipped with high precision, best in class inspection instruments to measure precisely and accurately, calibrated with ISO 17025 certified laboratories.
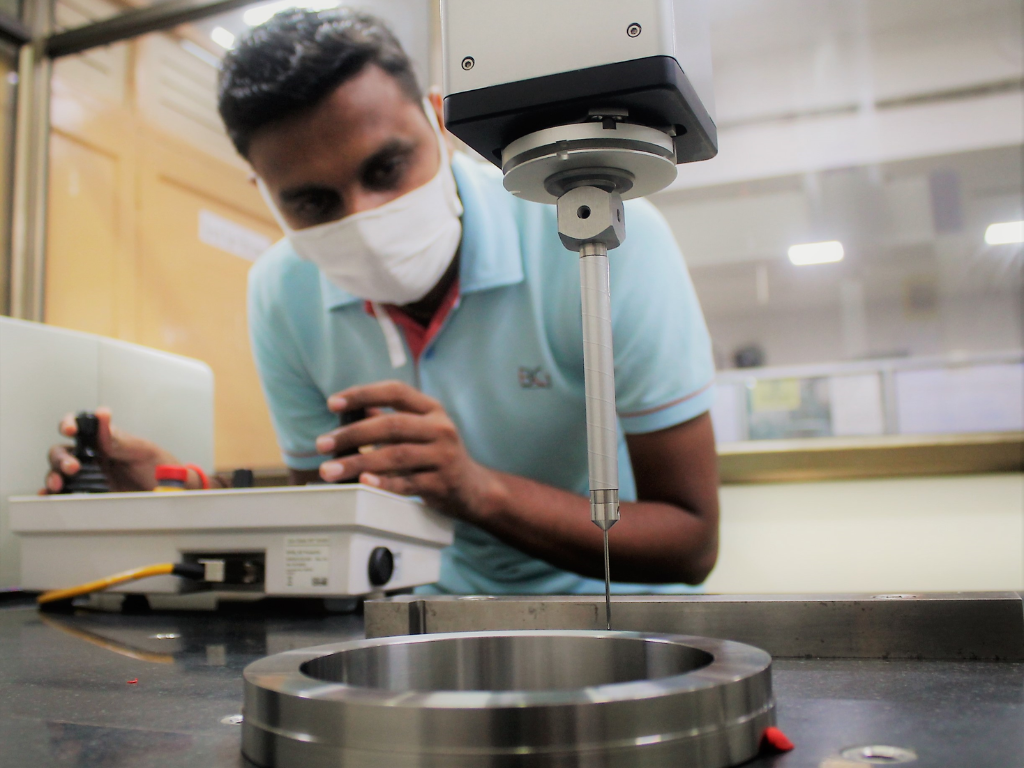
CMM
Coordinate Measuring Machines for full‑feature dimensional verification.
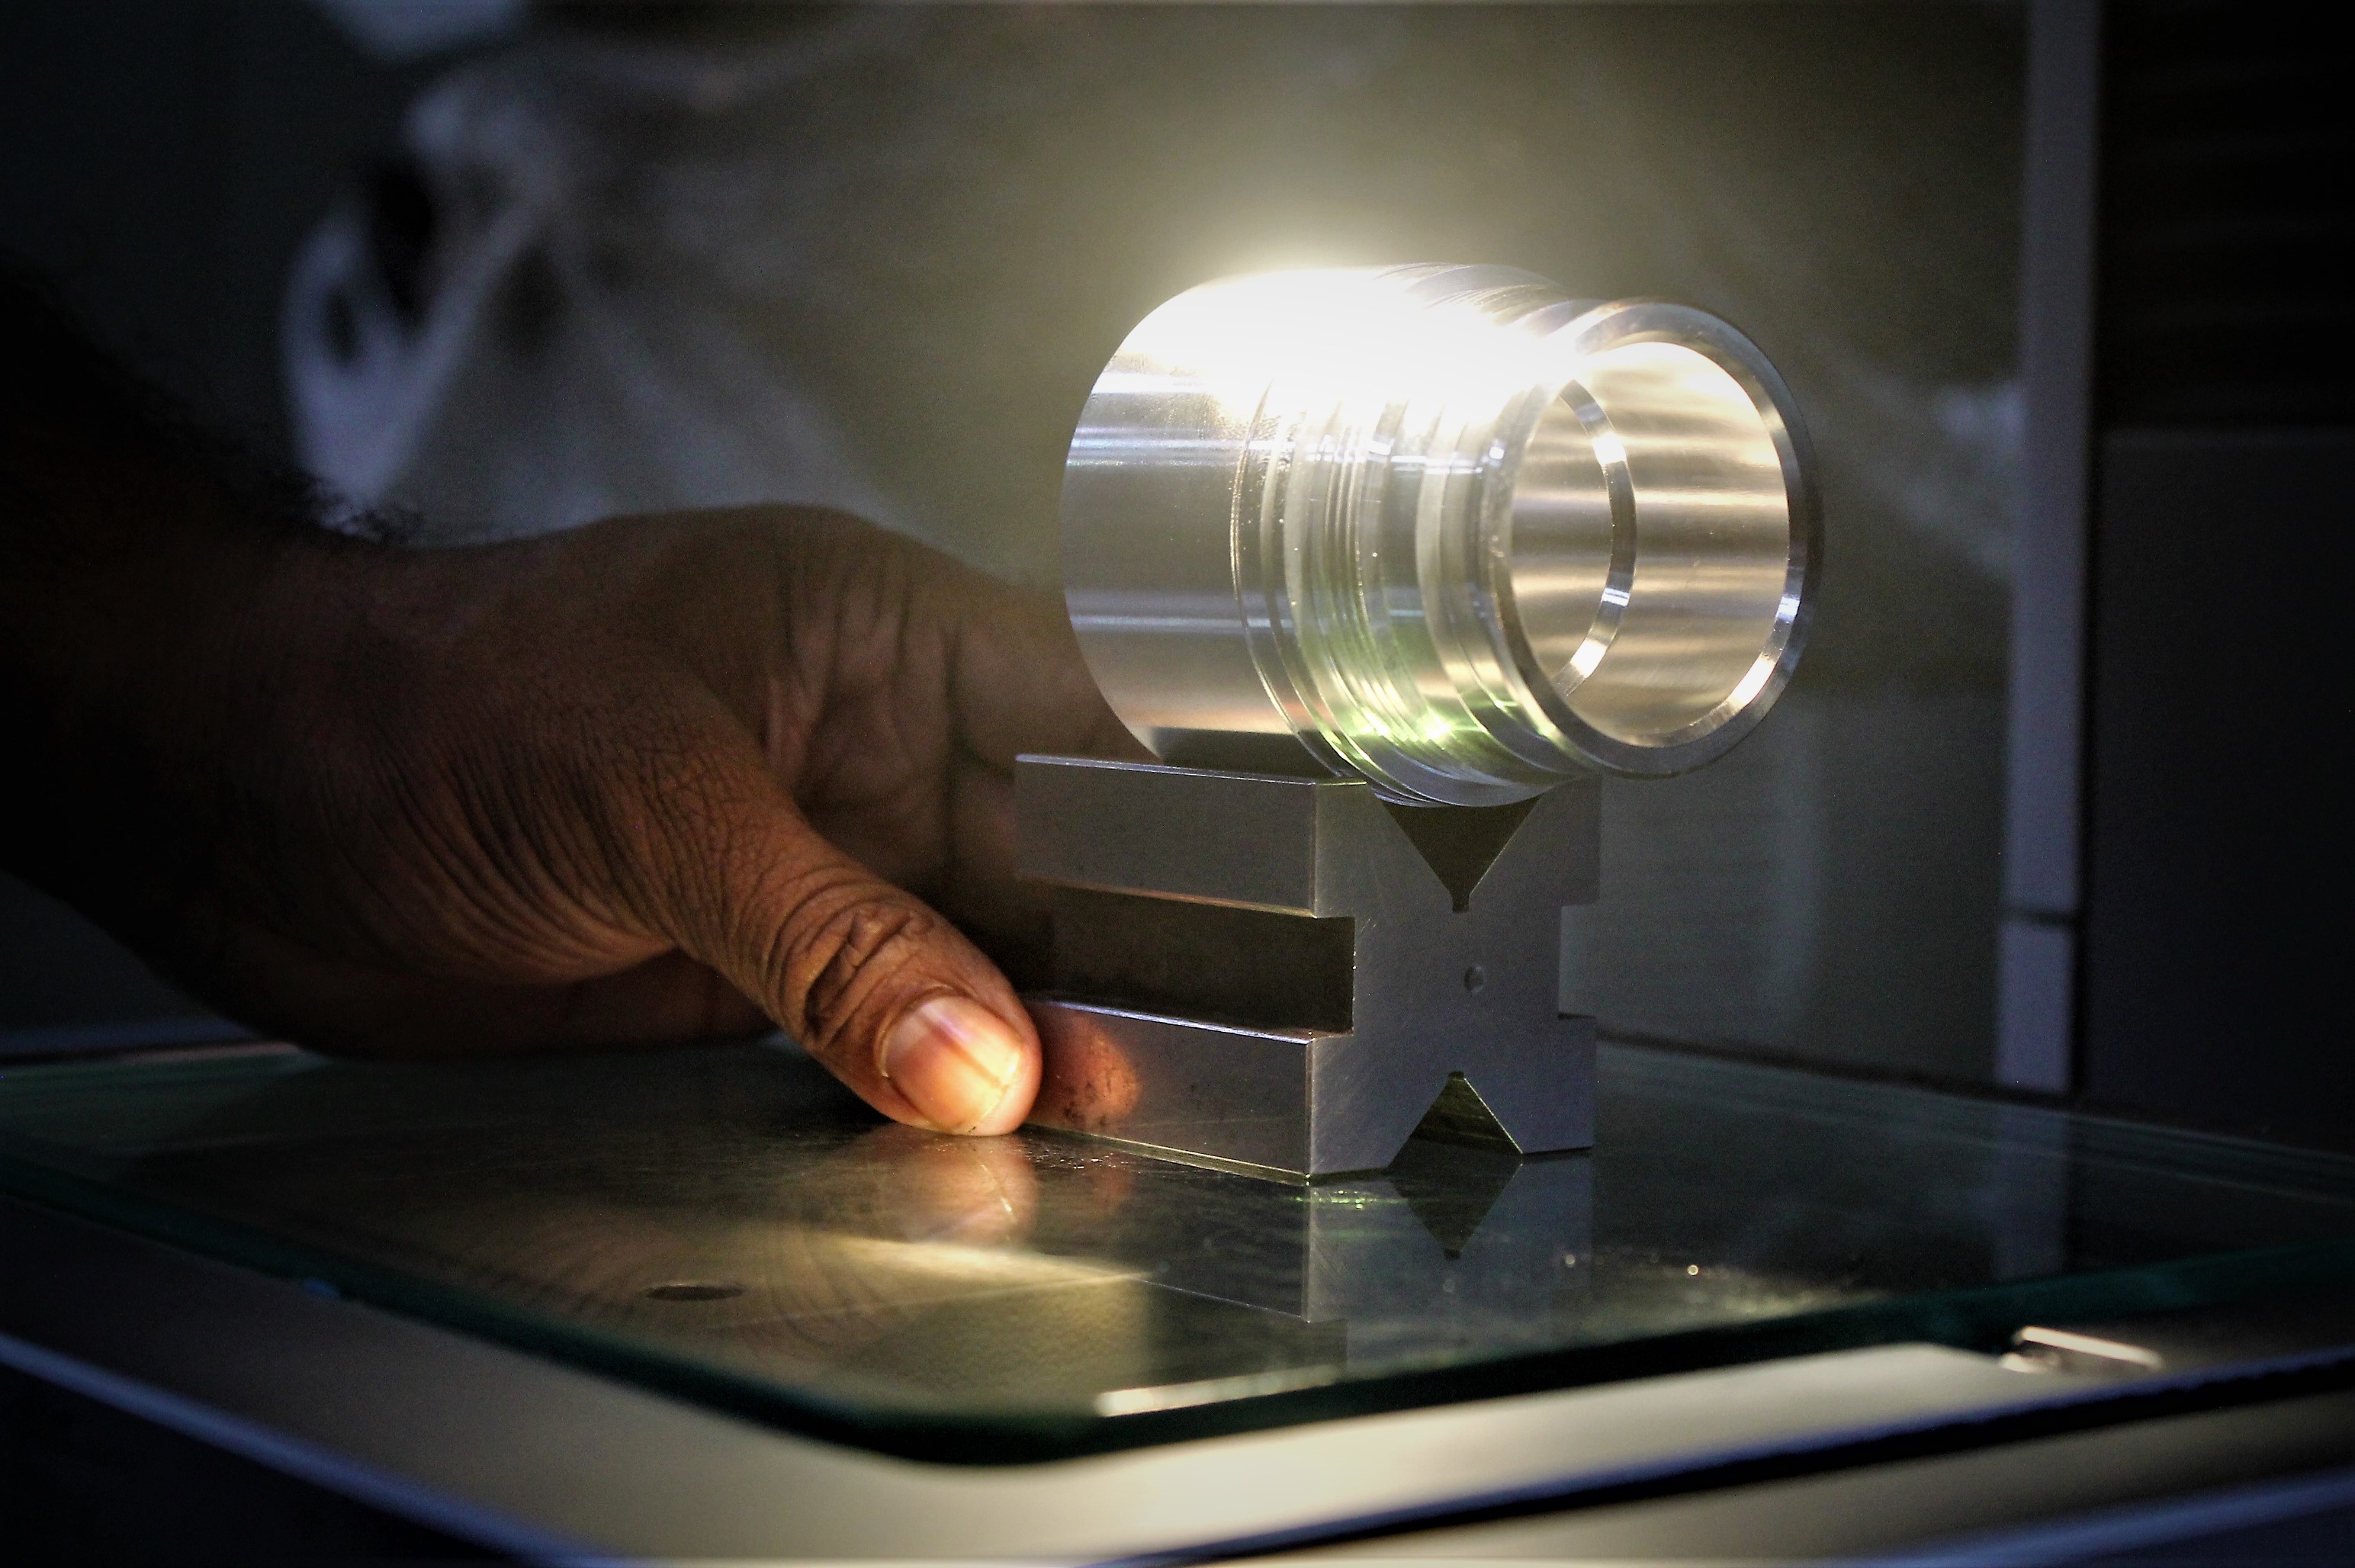
Digital Visual Inspection
Magnified digital inspection for surface and feature verification.
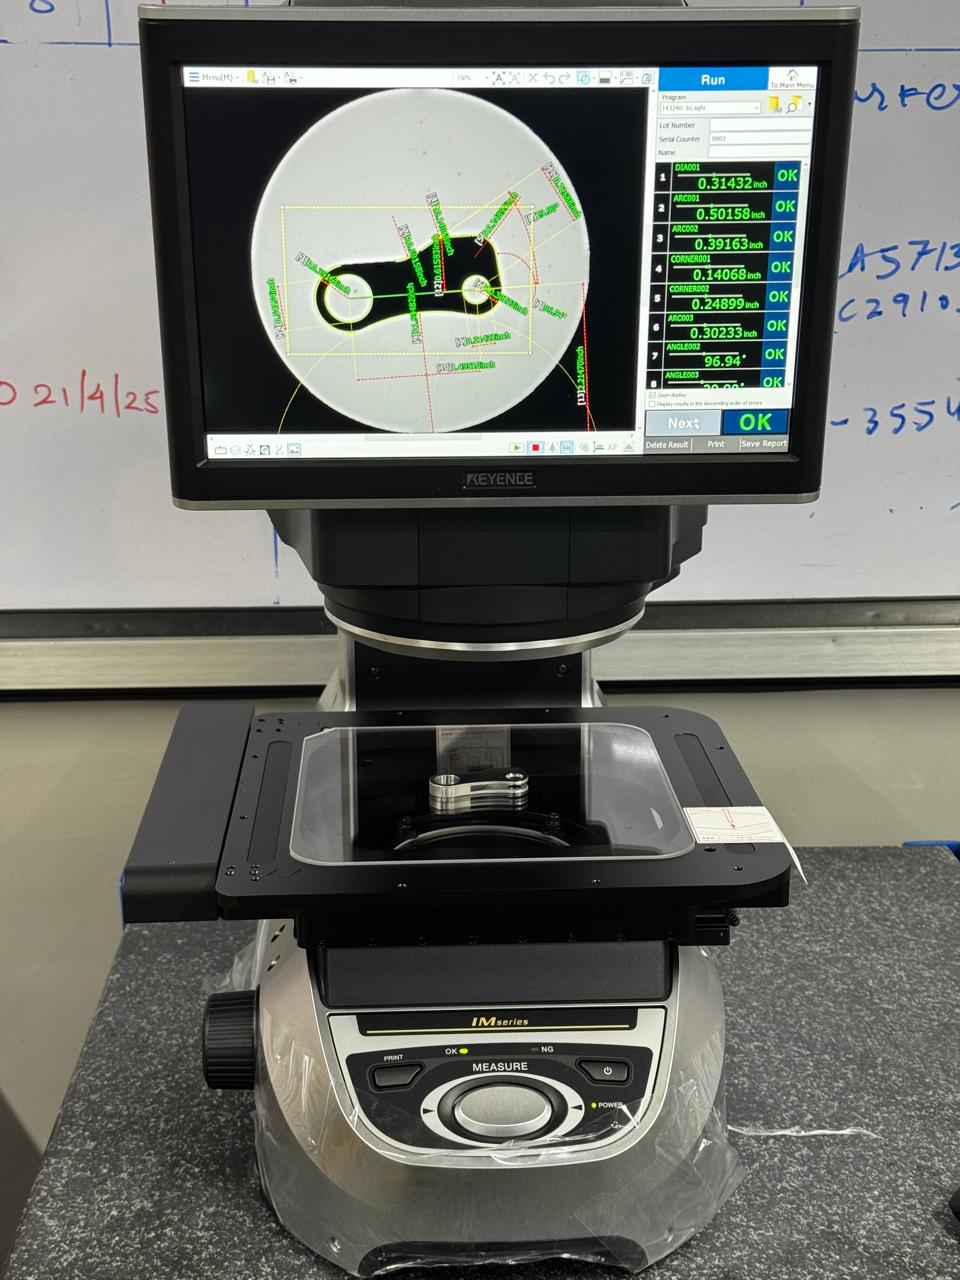
Video Measuring Machine
Non‑contact, in‑process dimensional inspection.
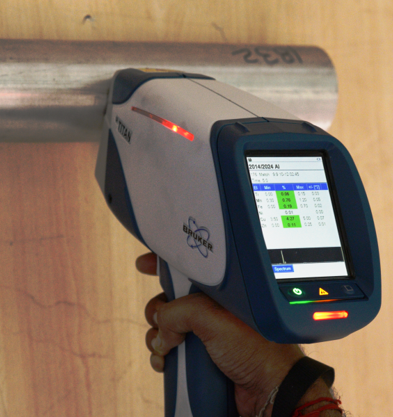
XRF Metal Analyzer
In house raw material verification prior to use.
Height Gauges & Profile Projectors
High‑accuracy manual and optical dimensional checks.
Other Precision Instruments
A full bench of calibrated micrometers, calipers and dial indicators.
QC — INSPECTION STRUCTURE
A high level structure, at every stage.
We maintain a high level inspection structure considering various levels as per our Inspection Plan. Activities are performed in compliance with AS9100, ISO 9001 and customer specific requirements, by our professional and highly experienced
staff.
Receiving Inspection
Incoming material and components checked, considering counterfeit requirements.
Set Up Approval & In Process Inspection
Every job set up is verified before production, then checked through the process.
In Between Verification Check
Ongoing checks at defined intervals through the production run.
Final Inspection
Complete dimensional and visual verification before release.
First Article Inspection
Performed as per AS9102 for new and revised part numbers.
We follow standard practice of instructions, control plans and other manufacturing documents to review as live in the workshop, and a customised training plan to improve employee skills through effective on the job and classroom training.
INSTRUMENTS
Systems that hold the standard.
015S Implemented Workplace
02Gauge R & R
03SPC (Cp, Cpk)
04QC Tools
05TPM — Underway
06Other TQM Activities
Measuring Instrument
Specification
Make
Coordinate Measuring Machine (CMM), Contura G2
Accuracy 1.8 micron
Carl Zeiss, Germany
Coordinate Measuring Machine (CMM), Crysta Plus M443
Accuracy 12 micron
Mitutoyo, Japan
Profile Projector
—
Dynascan, India
2D Linear Height, LH‑600CG
—
Mitutoyo, Japan
2D Height Master, M'HEIGHT325
Accuracy 1 micron
Microtechnika, India
Horizontal Optical Comparator, PH‑A‑14
—
Mitutoyo, Japan
Stereo Zoom Microscopes, Met Lab & Other, 20X magnification